

191 46150 THOMAS ROAD|Vedder CrossingChilliwack, BCV2R6B3
Mortgage Calculator
Monthly Payment (Est.)
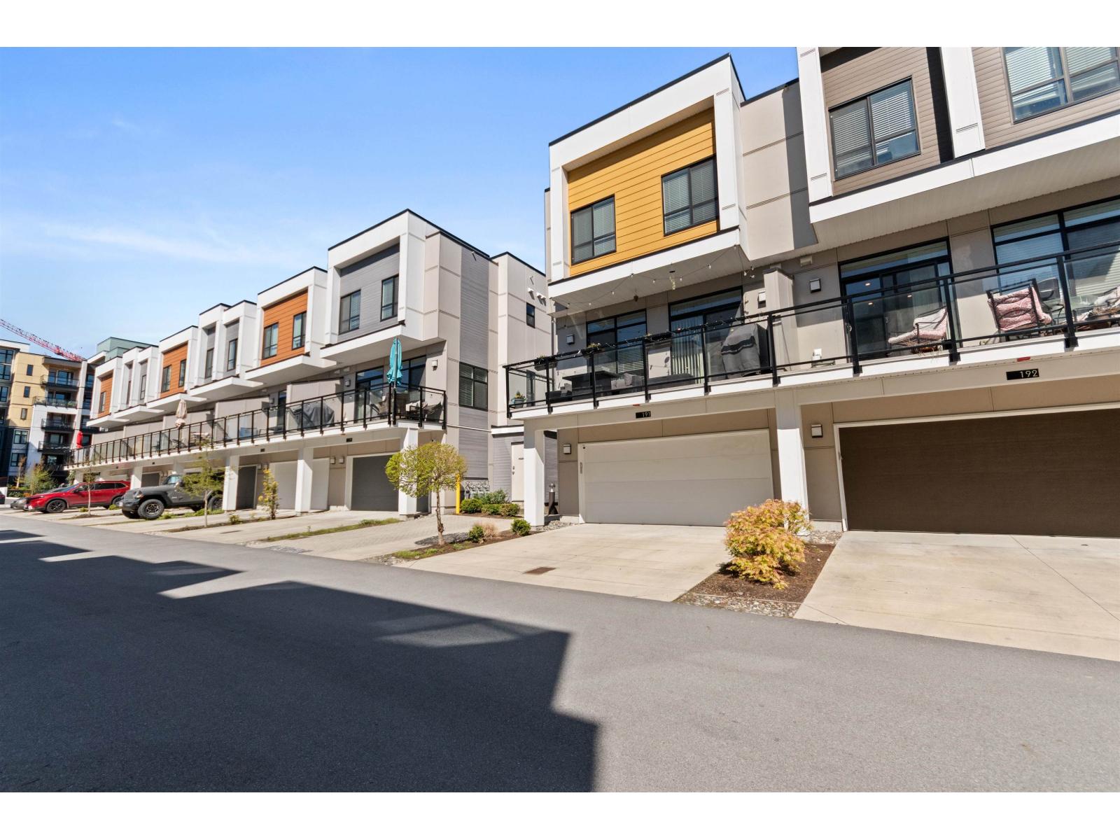
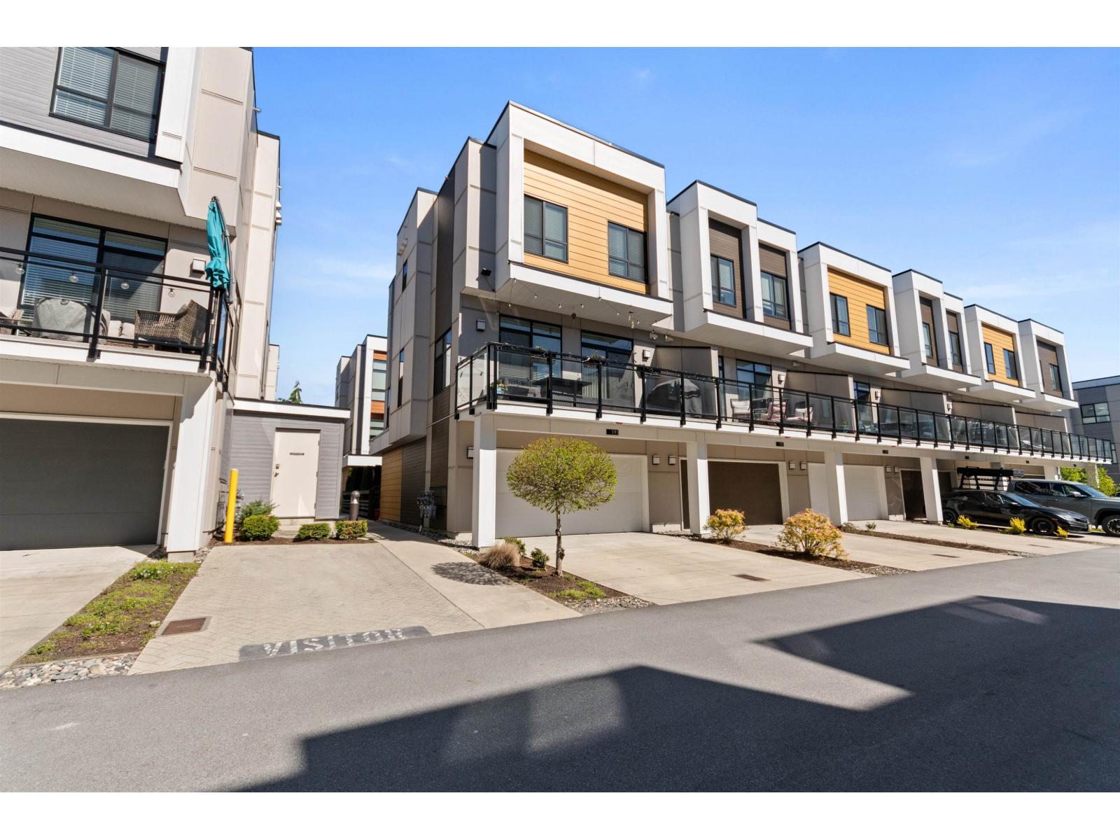
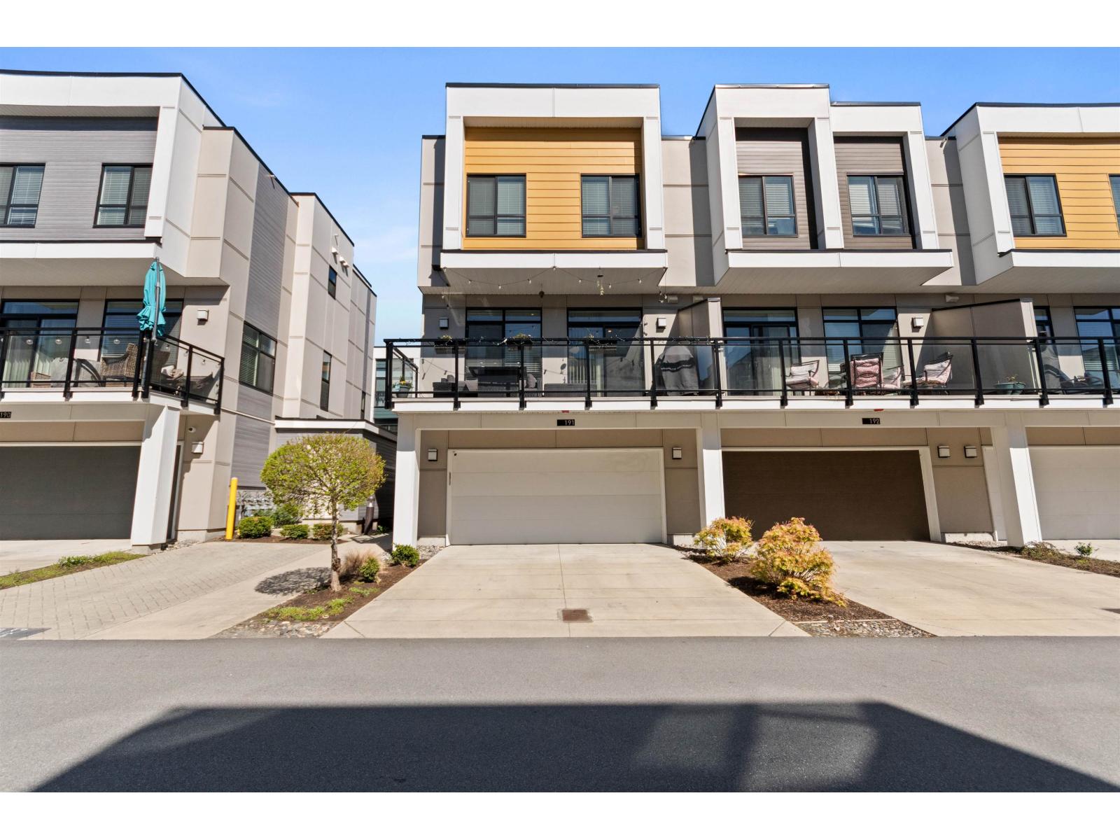
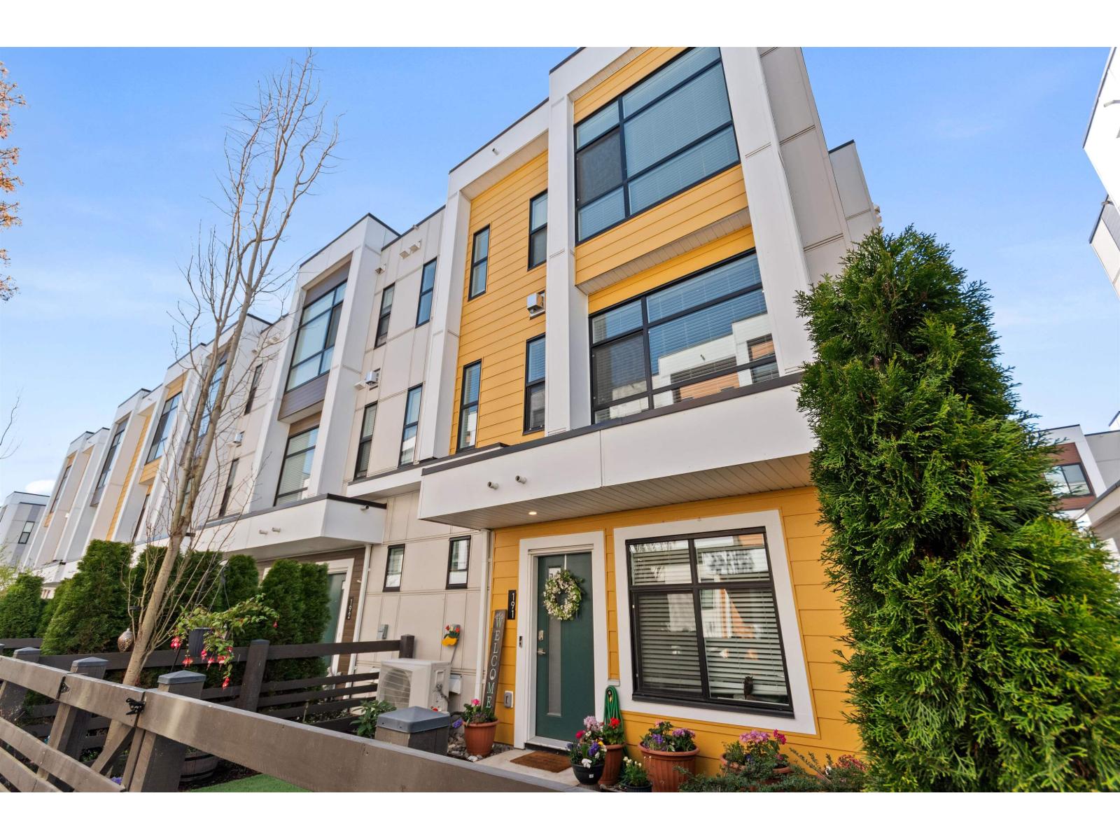
$2,737Sought after Sardis! Welcome to a well positioned end-unit home where natural light & thoughtful design come together. This desirable end-unit stands out immediately with extra windows, quieter surroundings, fewer shared walls & parking for 4! Tons of natural light during the day that only an end unit can offer. Inside, you'll find a well-appointed layout designed for both comfort & functionality with a home office/den (can be used as 4th bedrm) below and 3 bed up, stainless appliance pkg & modern finishes with open layout. Walking distance to all levels of school & UFV, shopping, recreation and more. Short drive to Cultus Lake & Chilliwack Lake, Waterpark, Adventure Park, Golf course, Fishing/Hiking & so much more. Easy HWY access. Great community & has parks within. Book to view today! (id:31684)
| 18 hours ago | Listing updated with changes from the MLS® | |
| 18 hours ago | Listing first seen on site |



The trademarks MLS®, Multiple Listing Service® and the associated logos are owned by The Canadian Real Estate Association (CREA) and identify the quality of services provided by real estate professionals who are members of CREA. Used under license.
The trademarks REALTOR®, REALTORS®, and the REALTOR® logo are controlled by The Canadian Real Estate Association (CREA) and identify real estate professionals who are members of CREA. These trademarks are owned or controlled by The Canadian Real Estate Association (CREA) and identify real estate professionals who are members of CREA (REALTOR®) and/or the quality of services they provide (MLS®).
This REALTOR.ca listing content is owned and licensed by REALTOR® members of The Canadian Real Estate Association.